Penthouse | D | Prague


Penthouse D | Prague
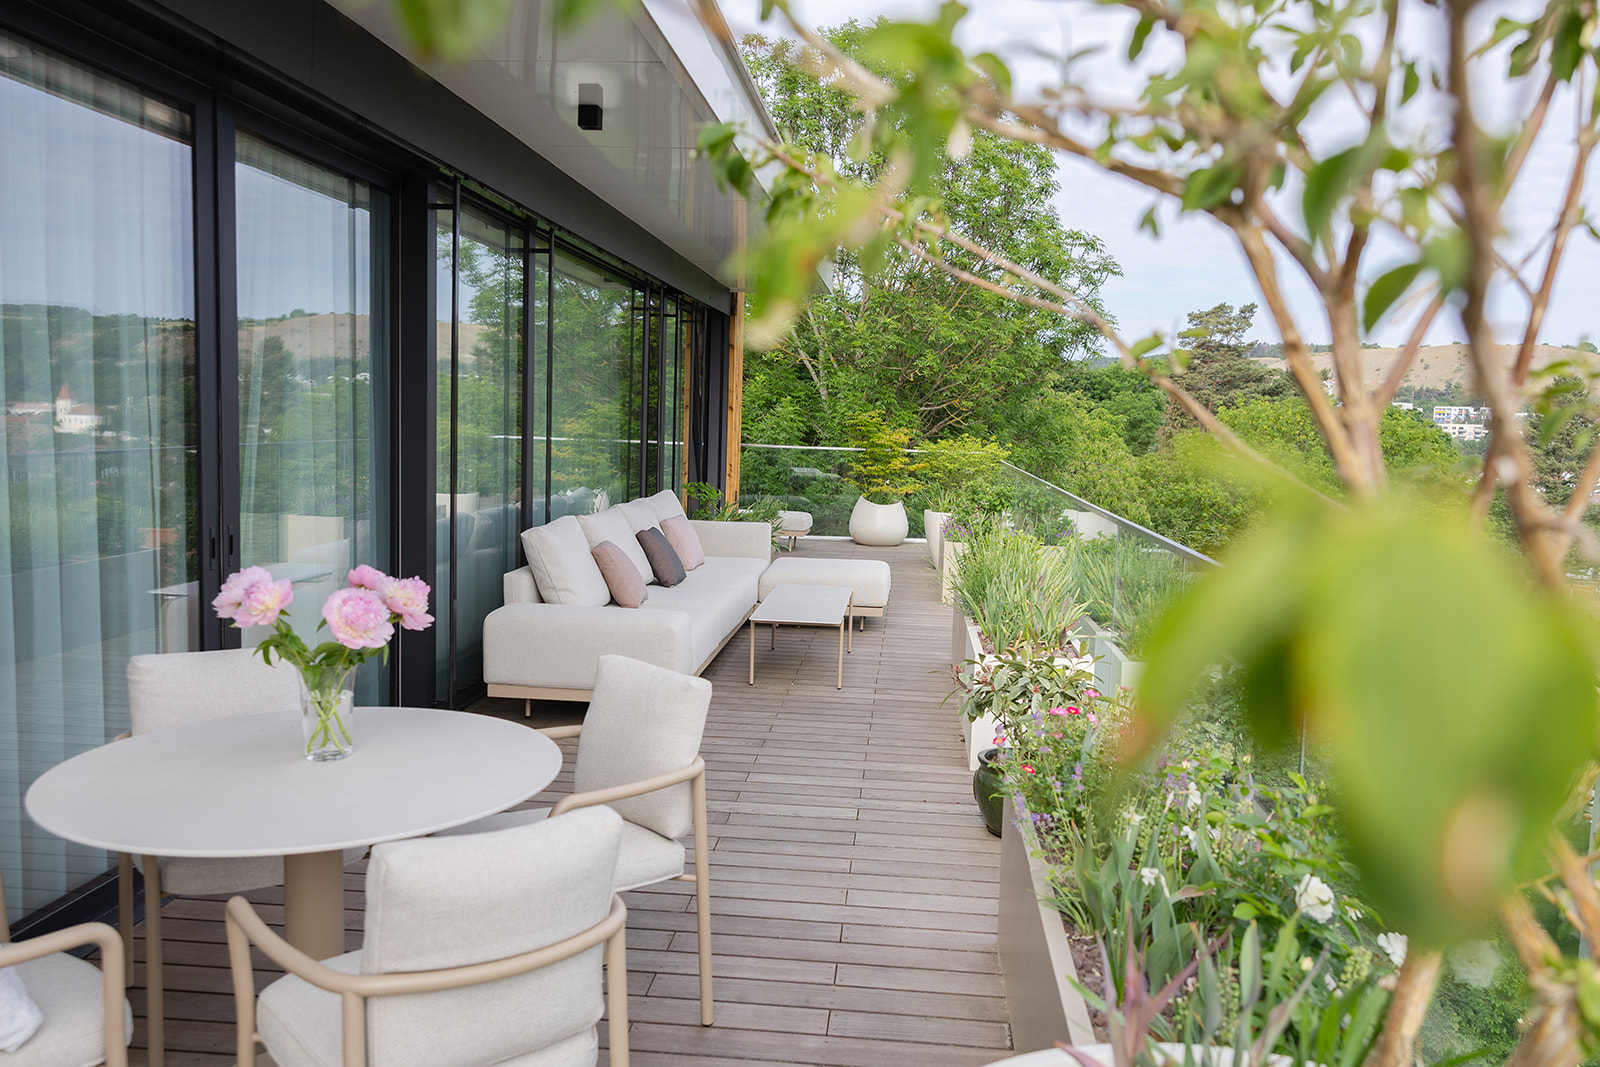
A home shaped by light, natural materials and individuality. Penthouse D in Prague is a carefully considered private residence where
architecture, interior design and craftsmanship come together to create calm, personal and timeless home.
architecture, interior design and craftsmanship come together to create calm, personal and timeless home.
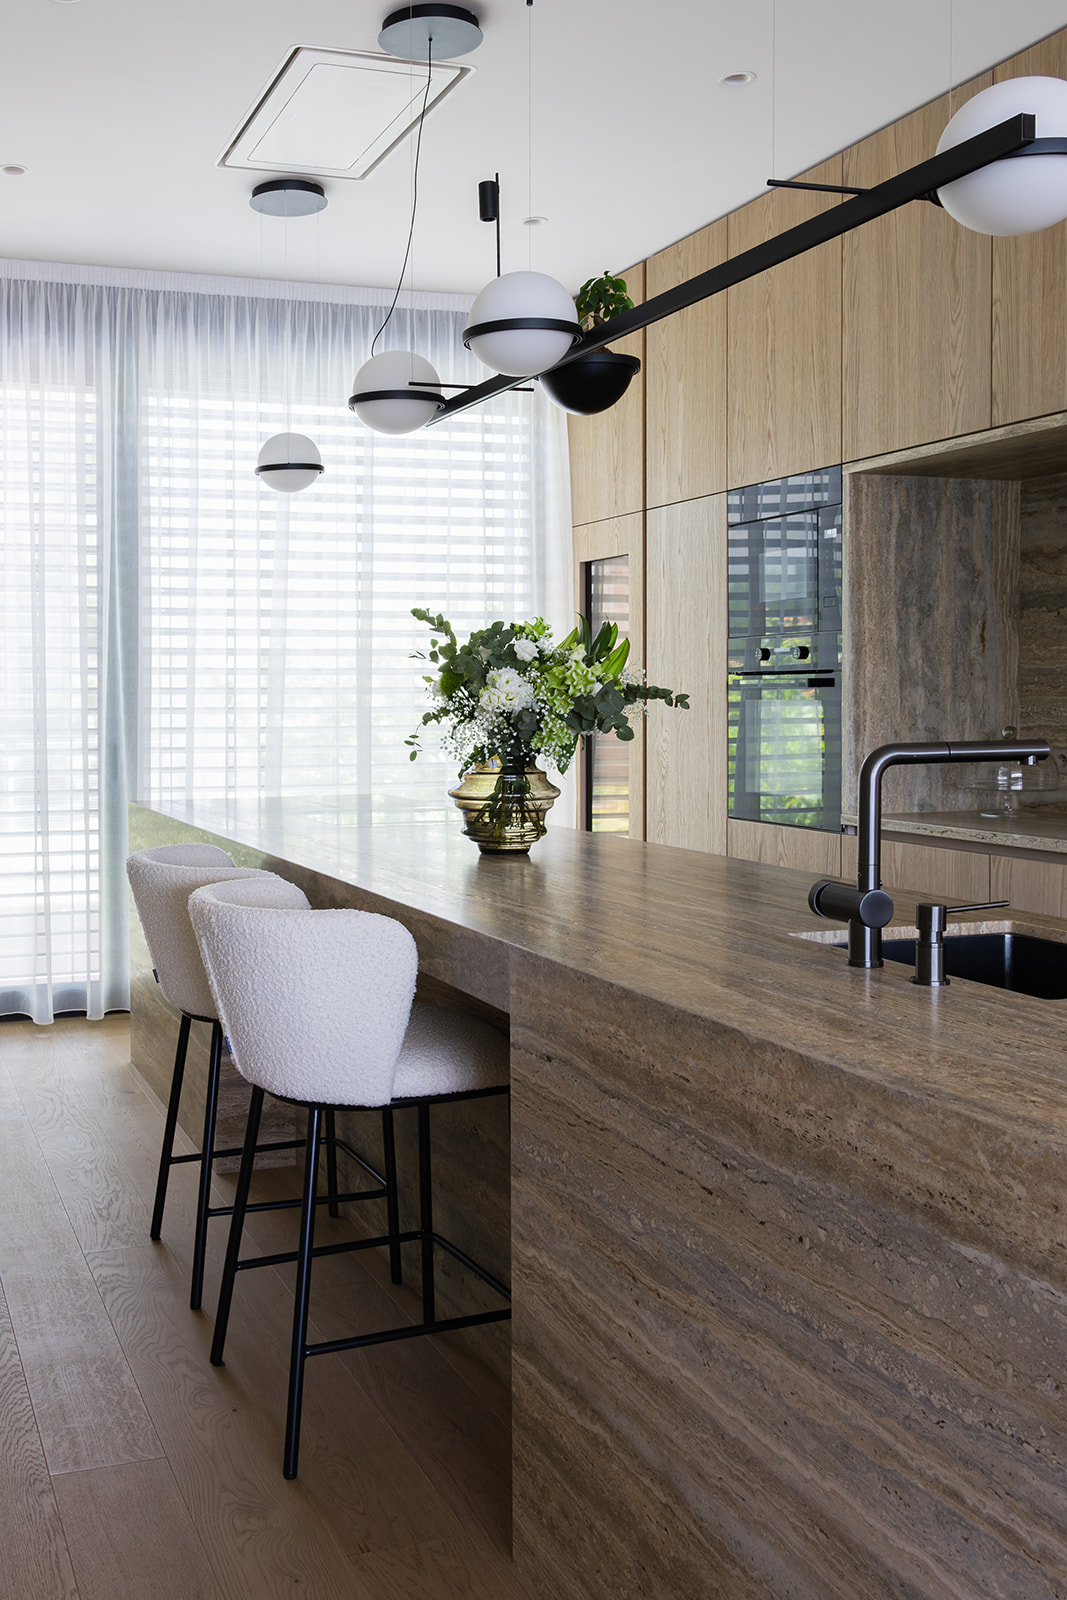
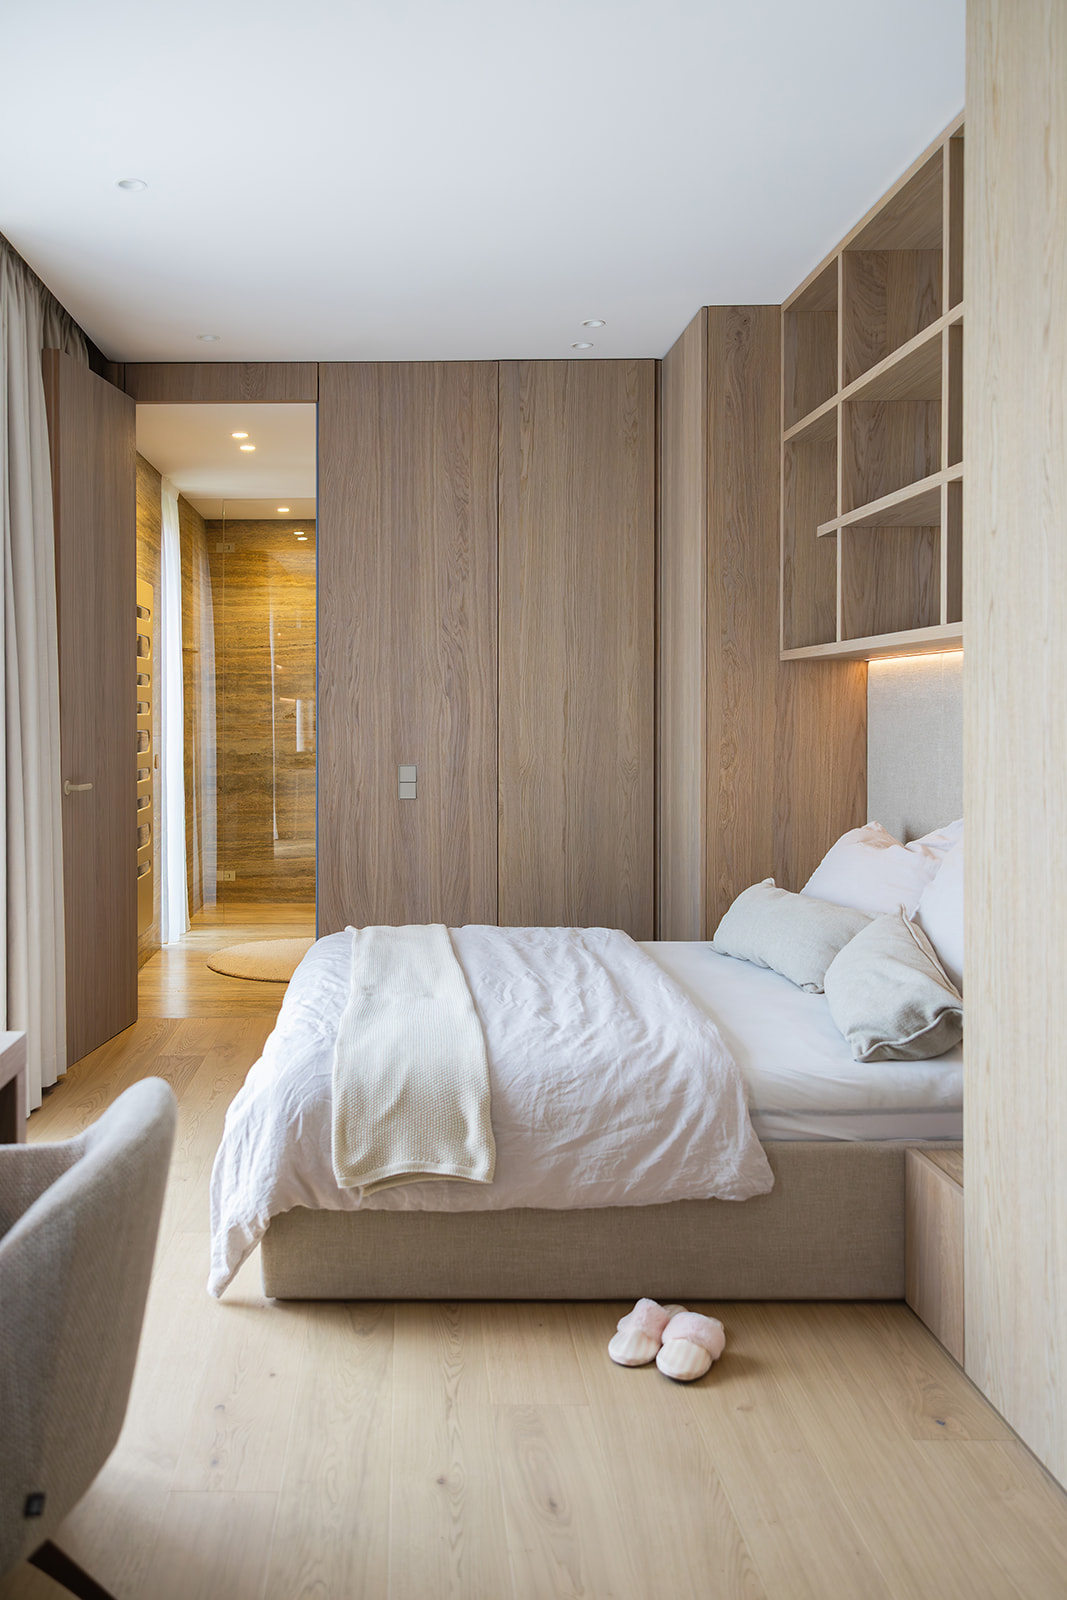
The project was approached as a complete transformation of the existing spaces. Rather than treating each room individually, the design establishes acontinuous visual and material language throughout the apartment — balancing generous proportions and clean architectural lines with warm natural materials, carefully selected furniture and distinctive details.
Every space was designedaround the person who live there. The aim was not tocreate a showpiece, but a home with character: elegant without being formal, contemporary without feeling cold, and highly functional withoutcompromising on atmosphere.
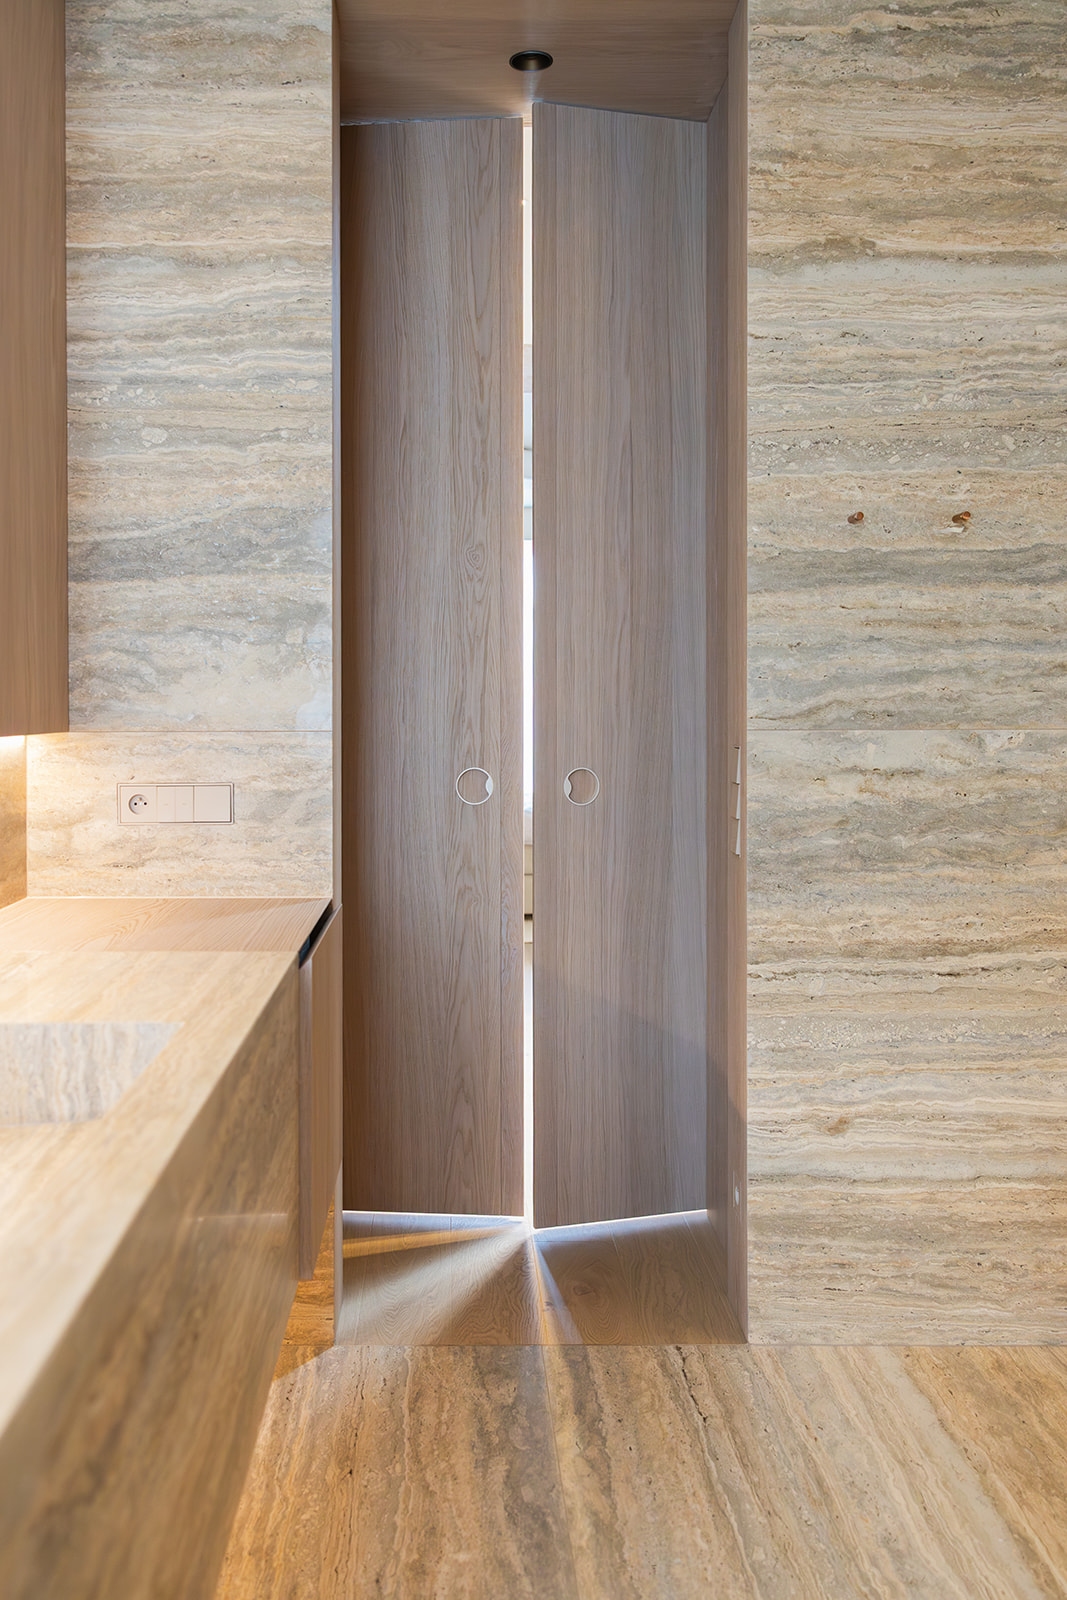
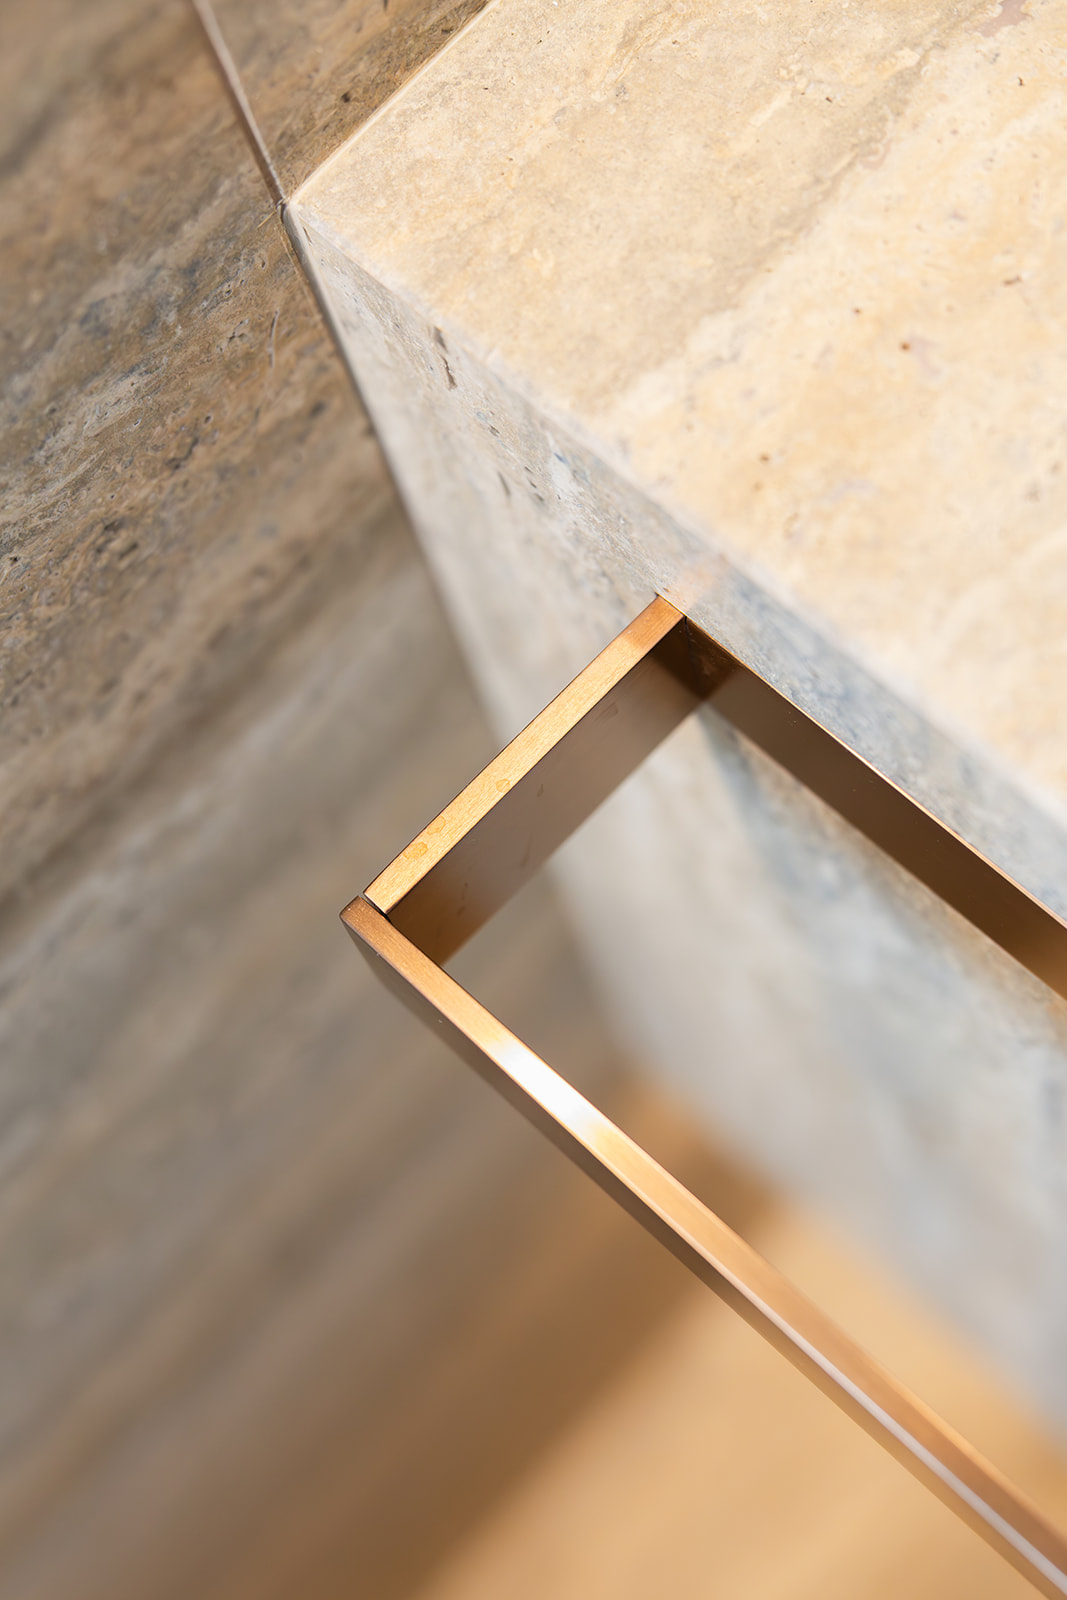
A key part of thedesign is the relationship between the individual rooms. Carefullyconsidered layouts create better connections and a greater sense of openness, while bespoke cabinetry and integrated elements make use of the architecture down to the smallest detail. Natural stone, timber, refined surfaces and tactile fabrics provide a restrained palette,allowing individual pieces and personal objects to become part of the
story.
story.
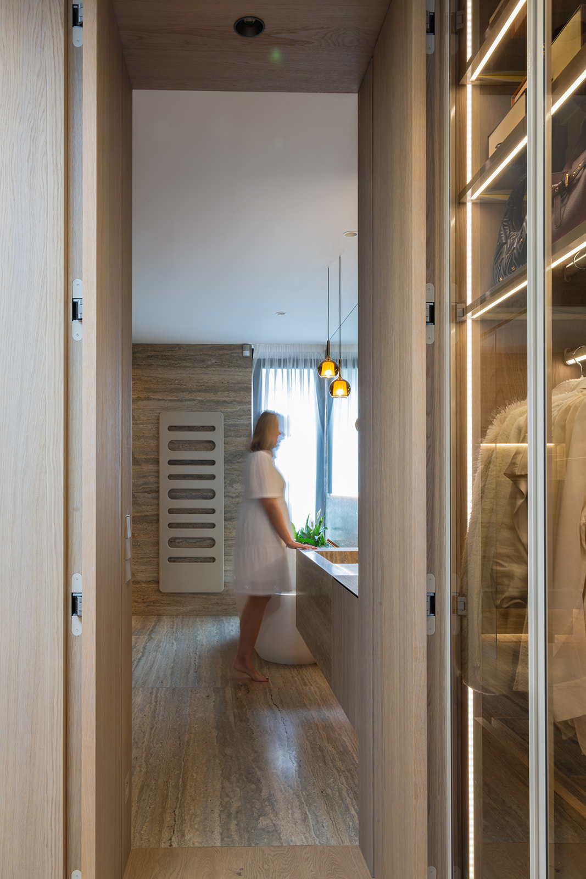
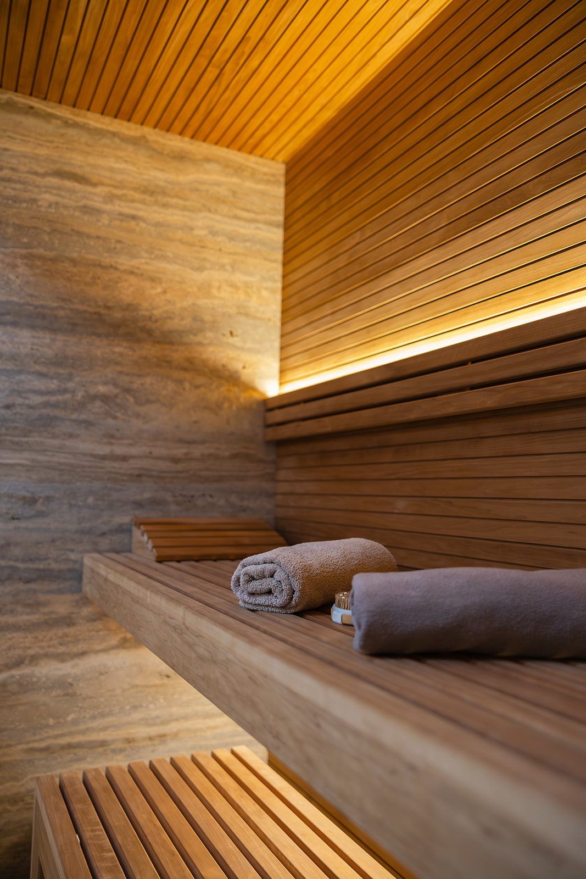
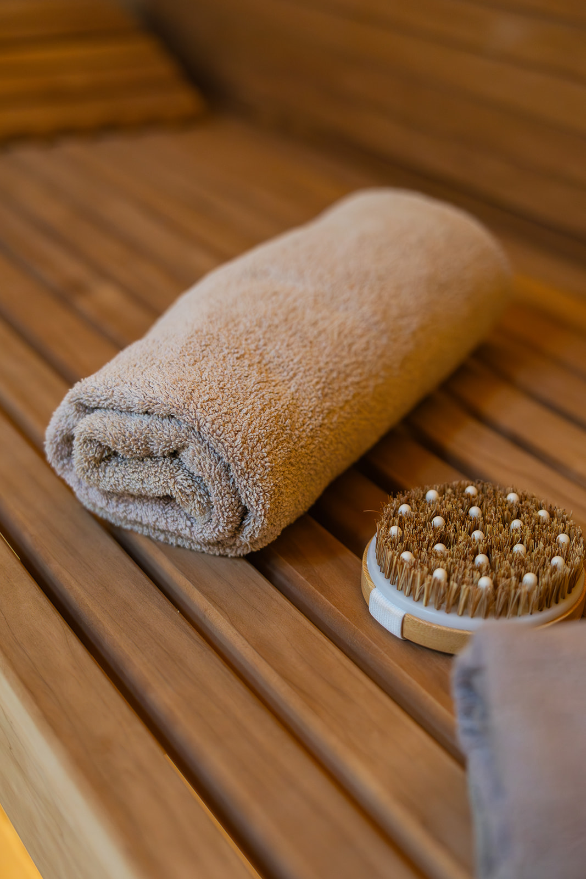
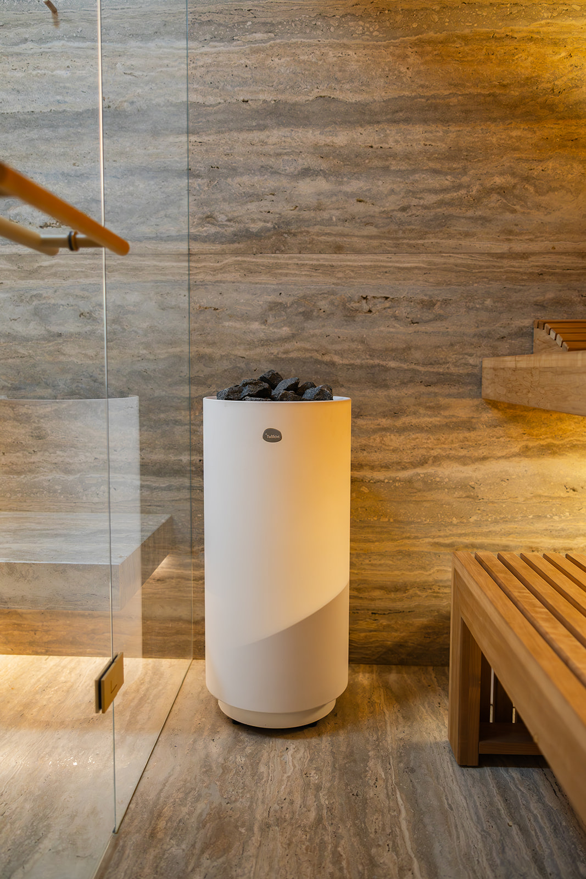
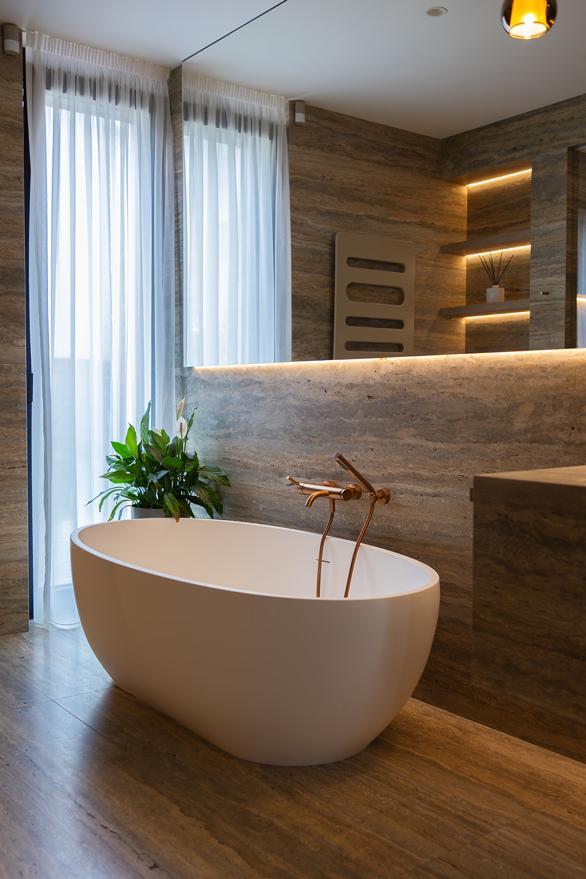
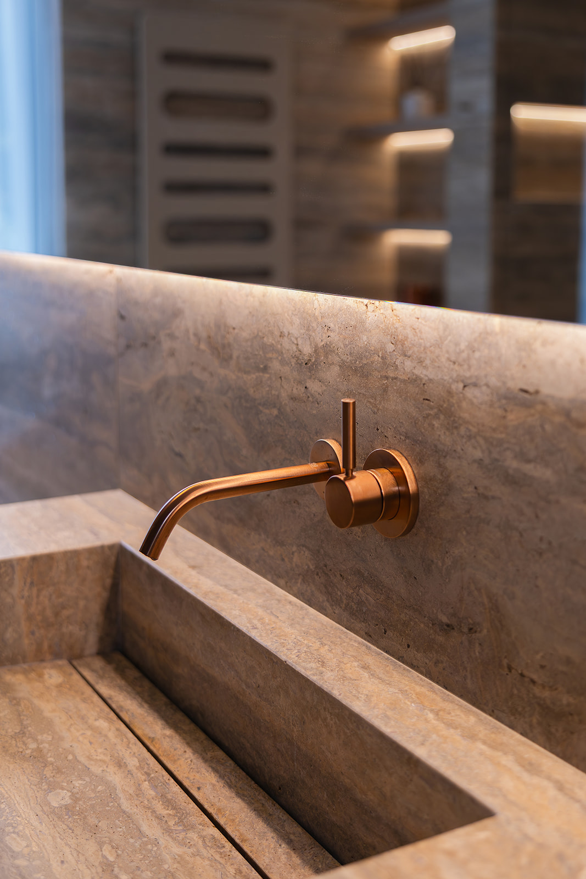
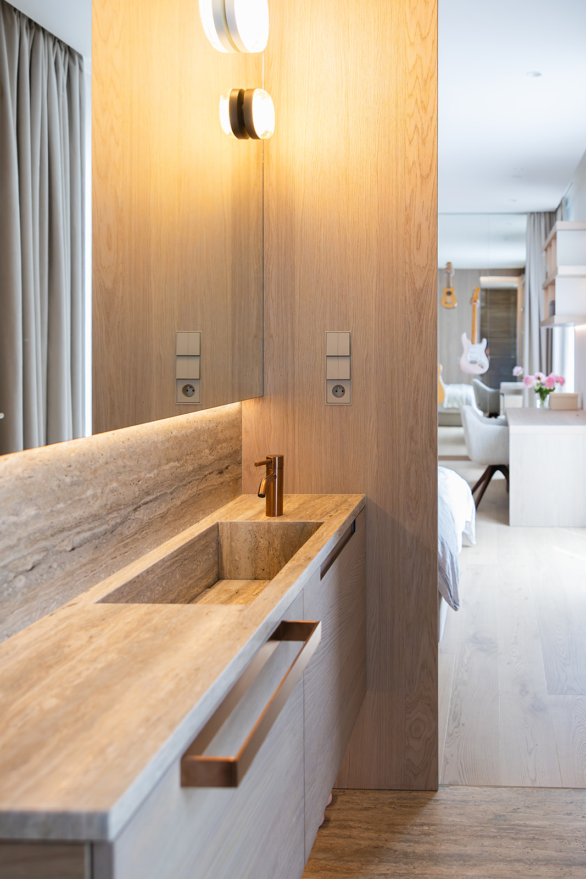
The bathrooms were completely redesigned, combining generous proportions, sophisticated fittings and natural stone with precisely integrated storage. Even an amazing Sauna became part of one bathroom. In the bedrooms, bespoke furniture and architectural details create spaces that feel distinctly personal — adapted to the age, personality and everyday life of their inhabitants.
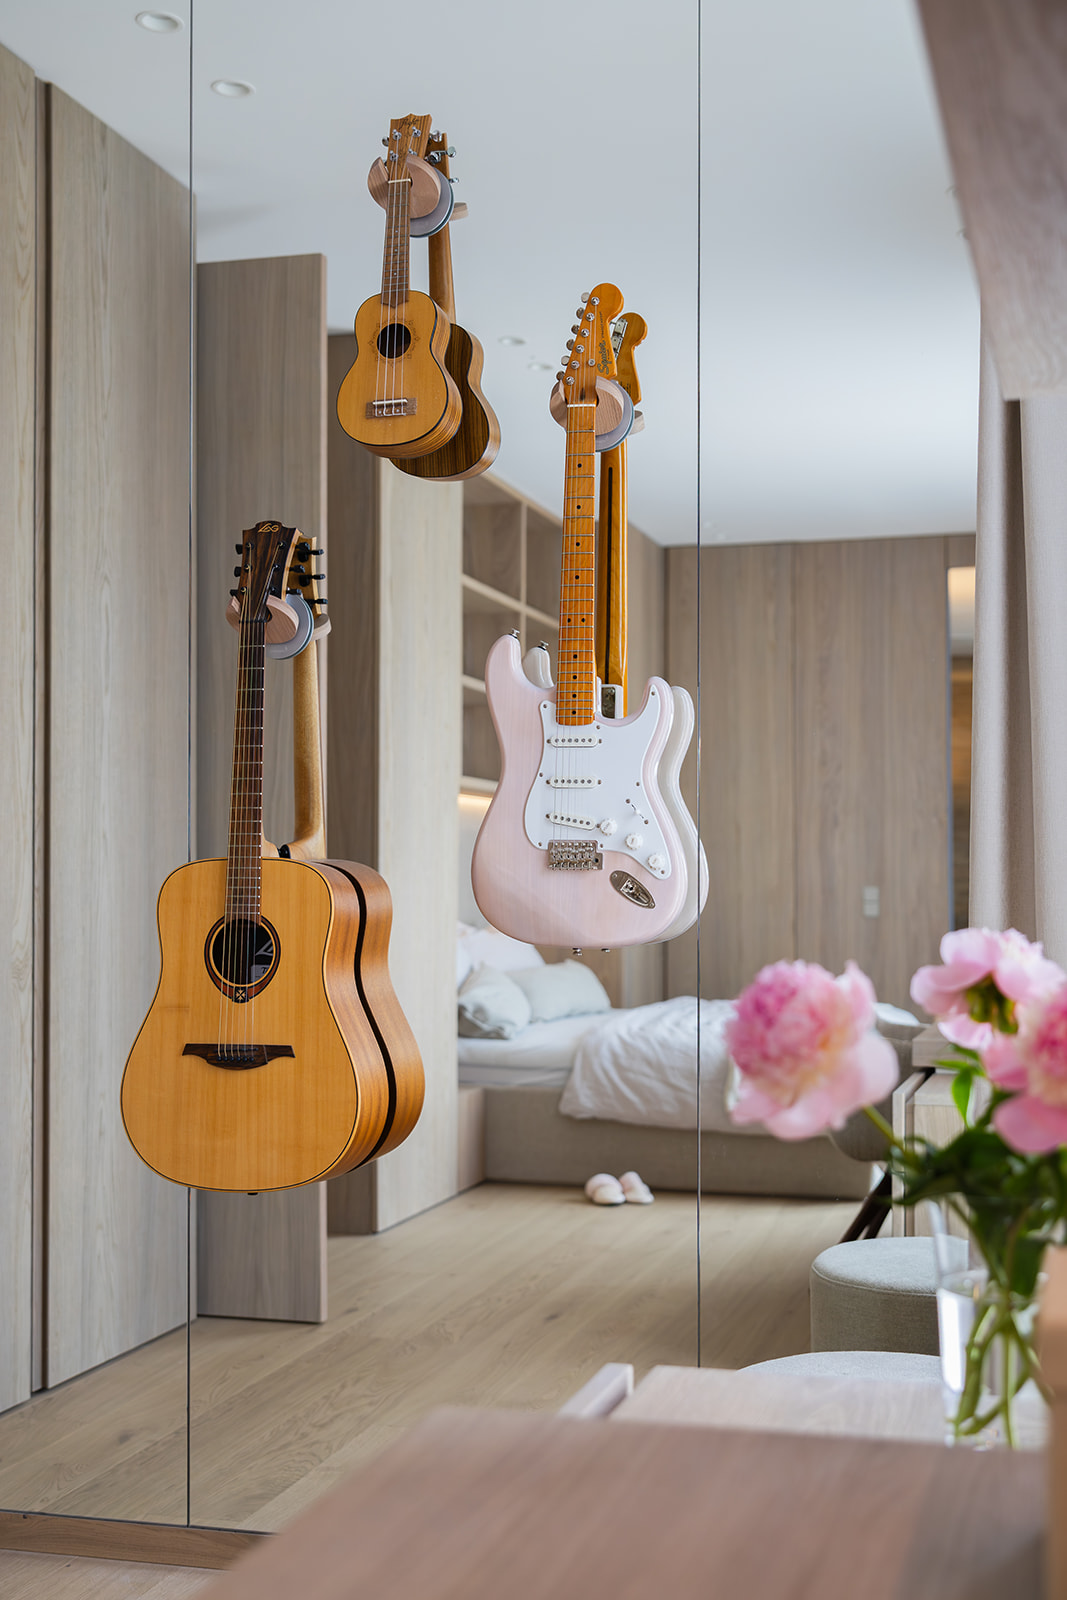
One example is the girl’s bedroom and adjoining bathroom: a space designed around her personality and interests. By reorganising the layout, the
bedroom became a more generous, elongated space with a stronger sense of depth. A custom mirror incorporating guitar holders by Openheim becomes both a functional element and a defining visual detail. The adjoining bathroom was transformed from a compact corner shower and standalone basin into a generous, clearly organised space with integrated storage and a calm material palette.
bedroom became a more generous, elongated space with a stronger sense of depth. A custom mirror incorporating guitar holders by Openheim becomes both a functional element and a defining visual detail. The adjoining bathroom was transformed from a compact corner shower and standalone basin into a generous, clearly organised space with integrated storage and a calm material palette.
With thanks to everyone who contributed to the project.
A project of this scale is the result of close collaboration between client, designers, craftsmen, manufacturers and specialist partners.
Thanks to:
An amazing client!
The construction company!
Furniture:
@interierybase
@interierybase
Bathroom fixtures:
@elitebathkitchen
@dornbracht_official
@elitebathkitchen
@dornbracht_official
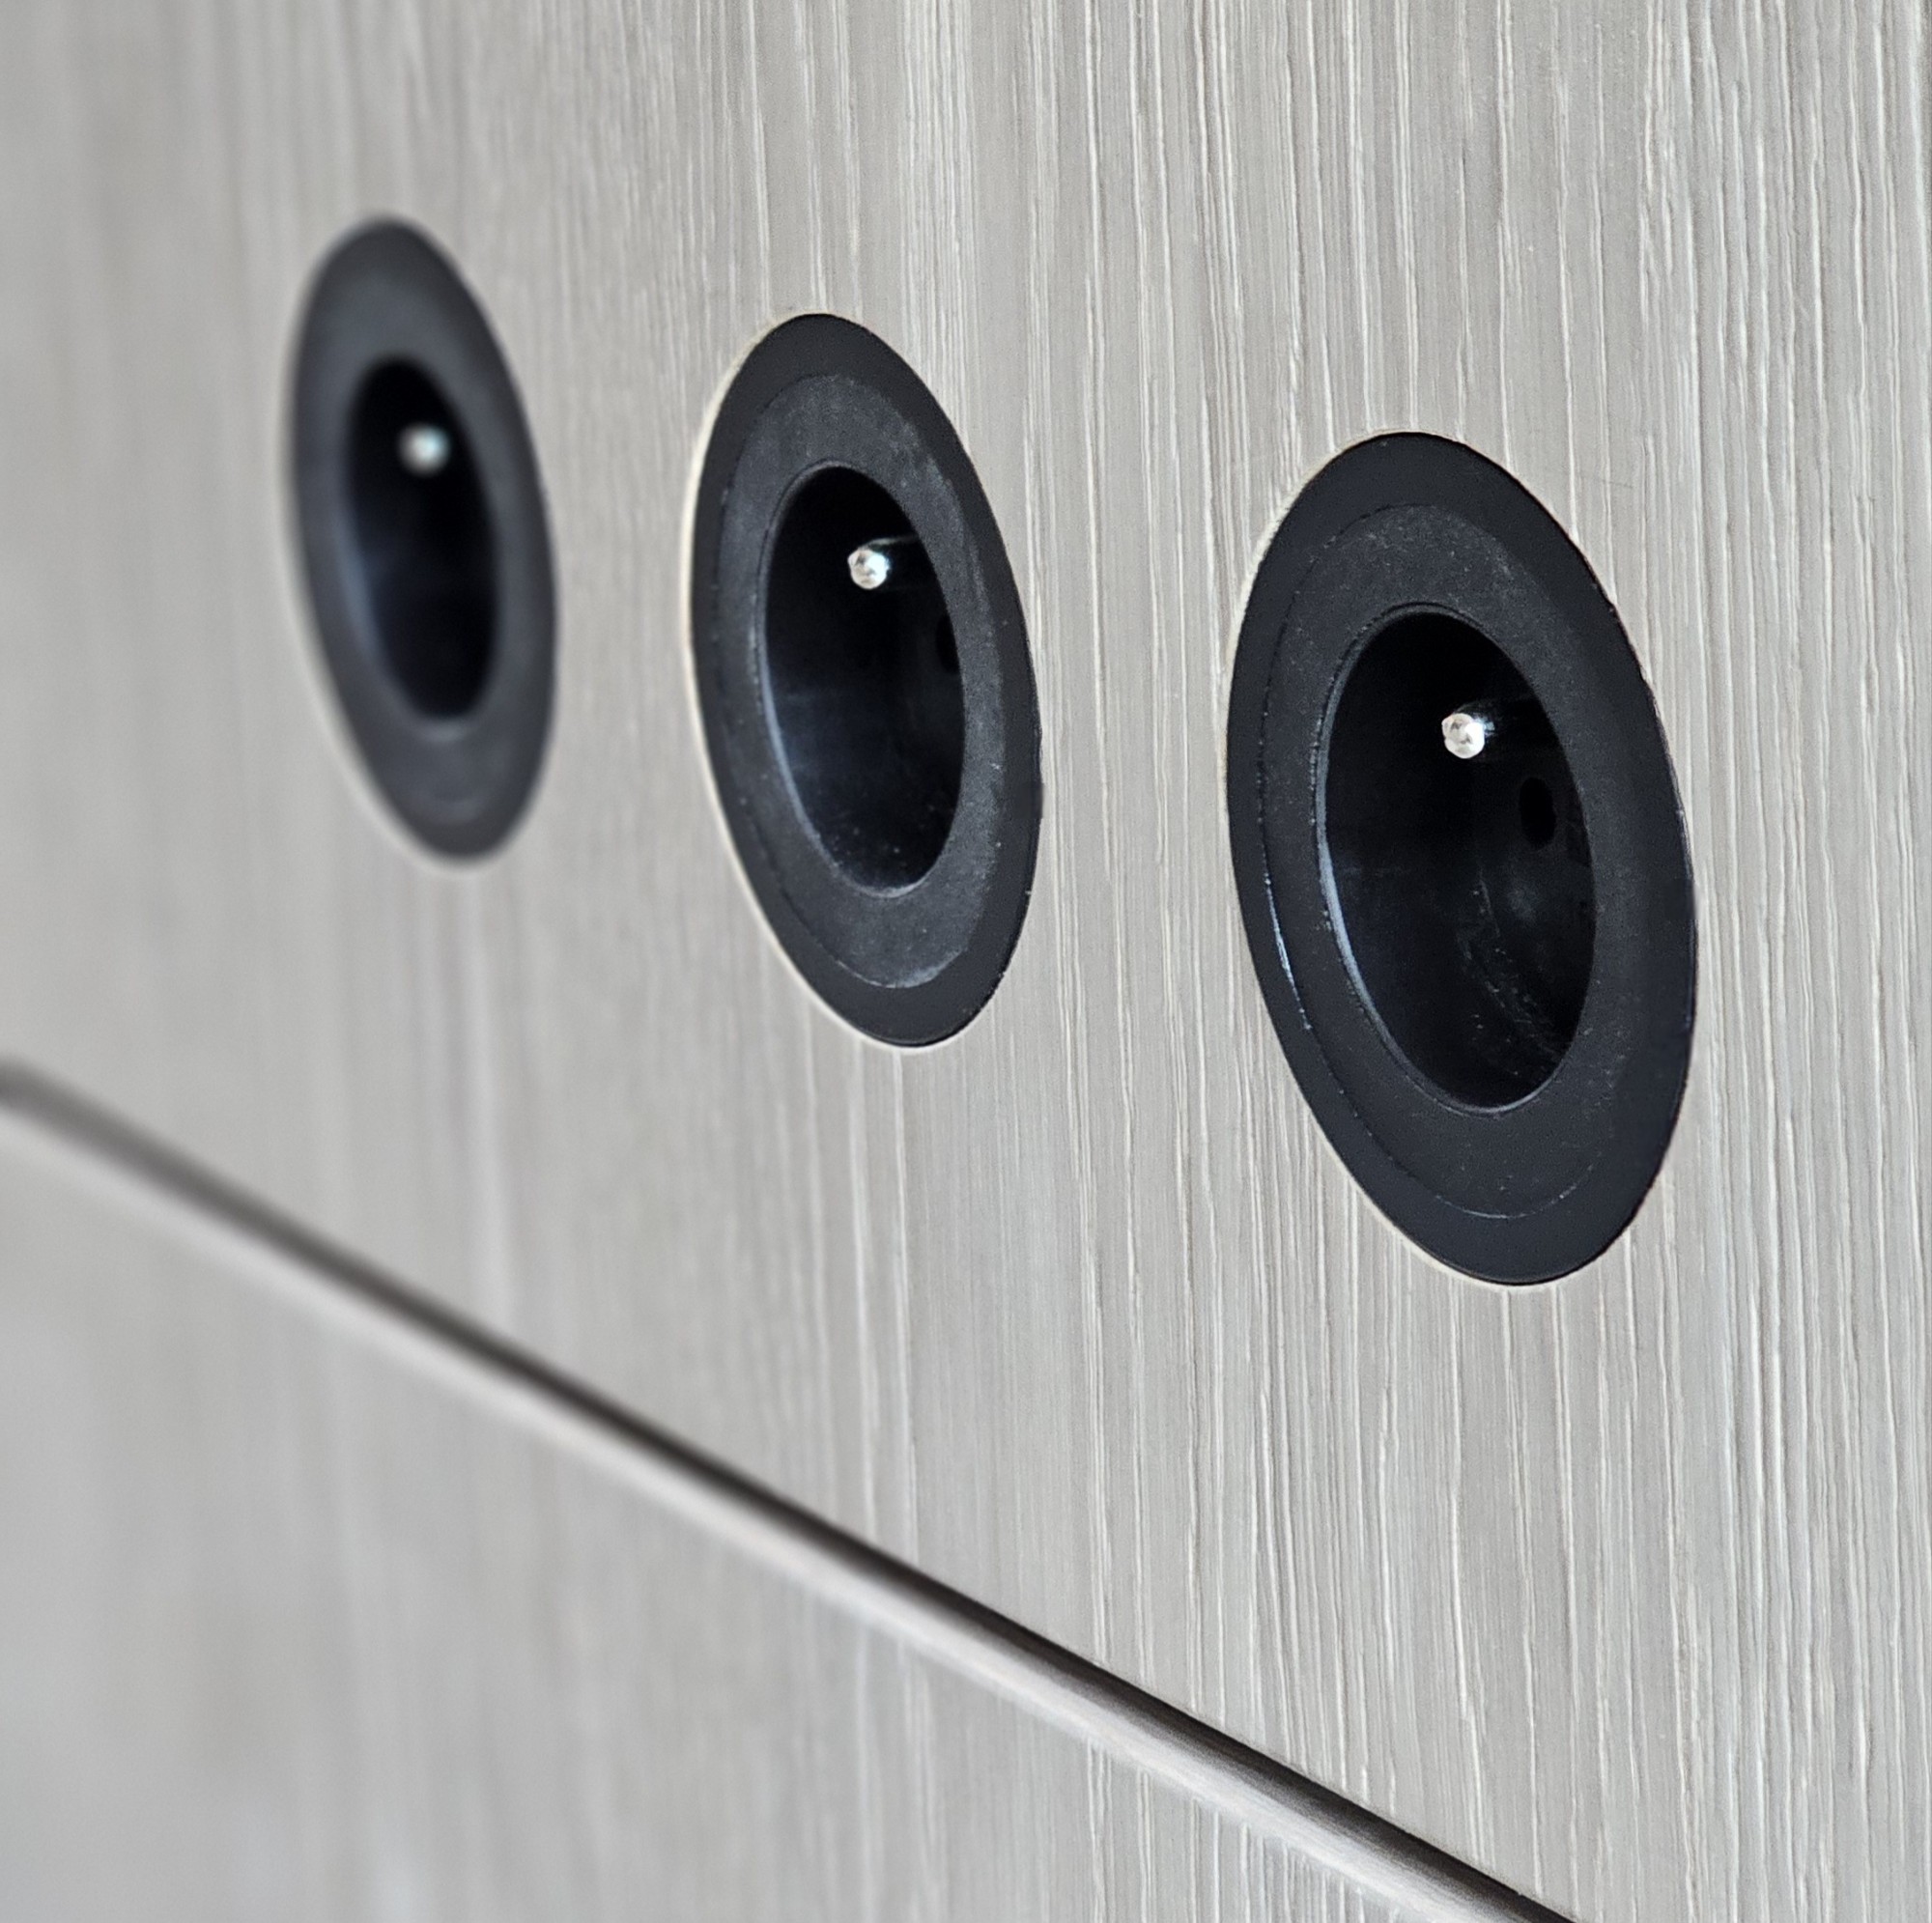
Switches & sockets:
@jung.group
@jung.group
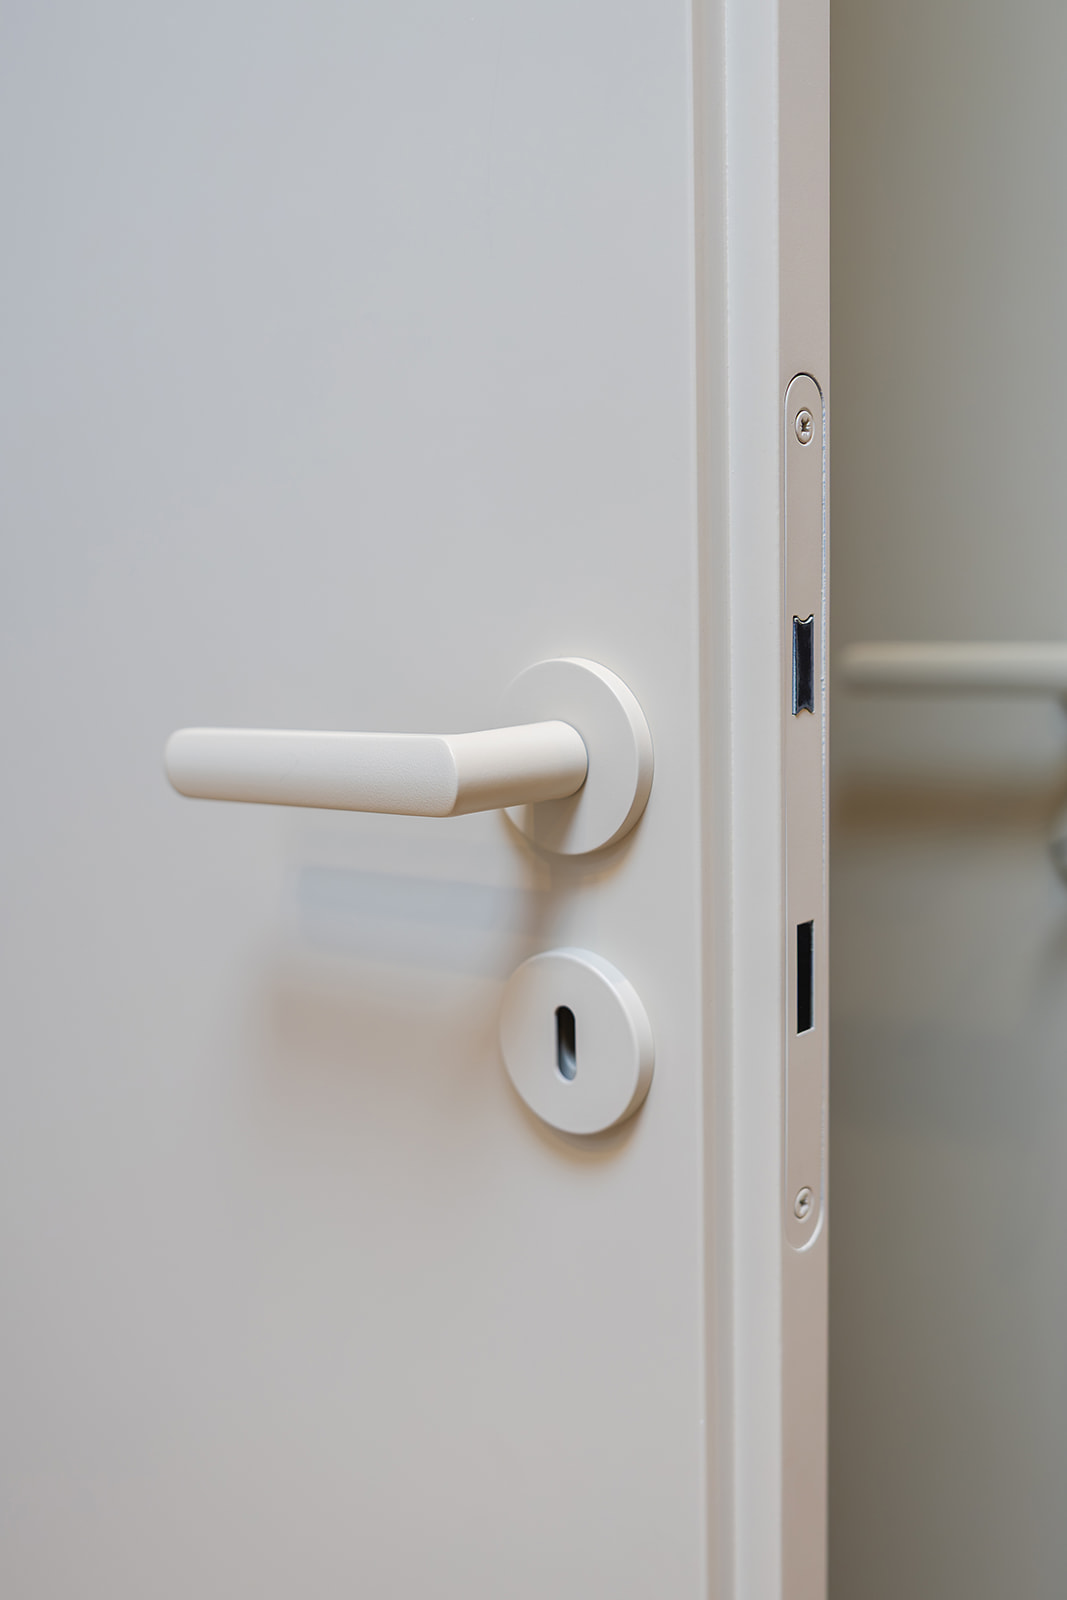
Handles:
@kliky_mt_praha
@kliky_mt_praha
Stonework:
Beds:
@bedeurbeds_cz
@bedeurbeds_cz
Flooring:
@kpp_czsk
@kpp_czsk
Photography:
@photoyourplace
@photoyourplace
Every project is a collaboration — and every collaboration leaves its mark.
Discover more projects, our approach to interior architecture, design, craftmanship and the people behind KNELLEKEN at knelleken.com.